
Explore some of our professionally designed home plans that showcase functional layouts, elegant architecture, and luxury living.
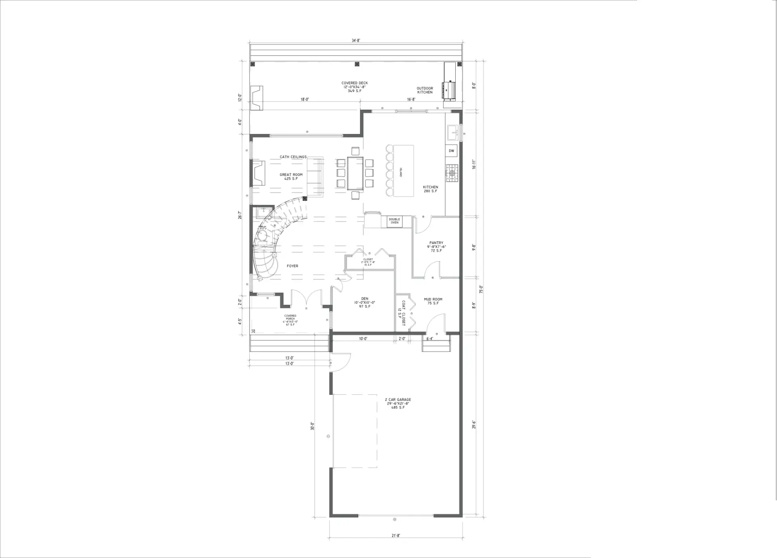
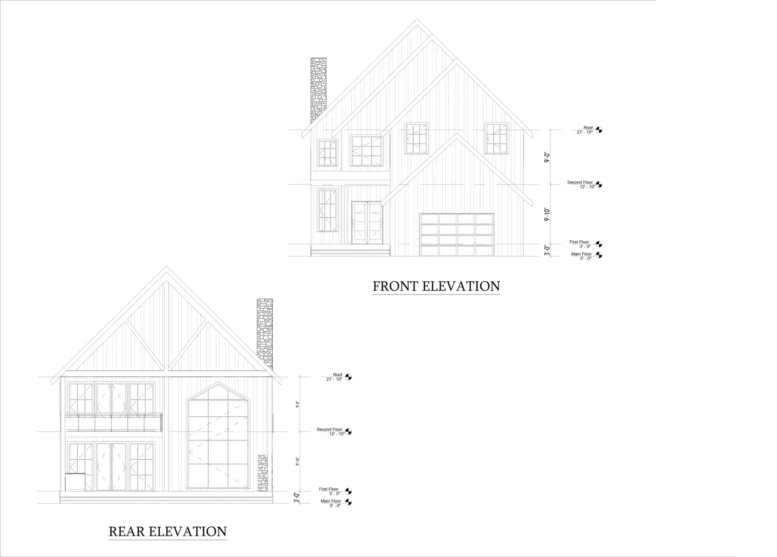
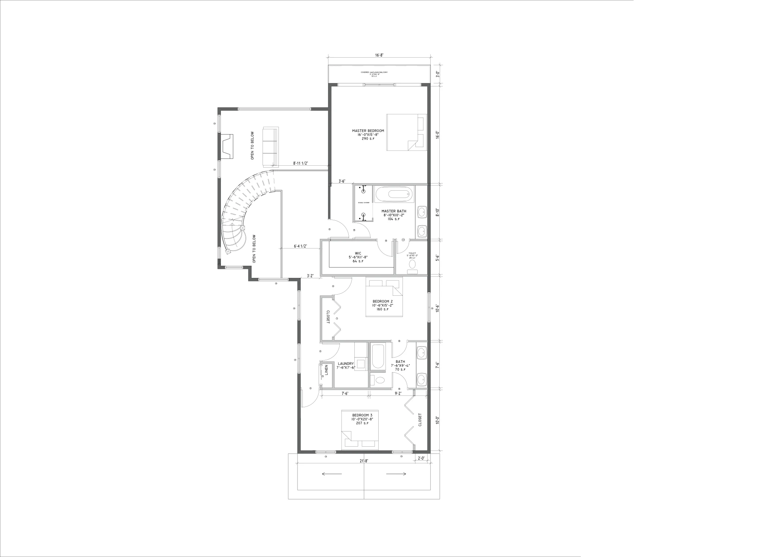
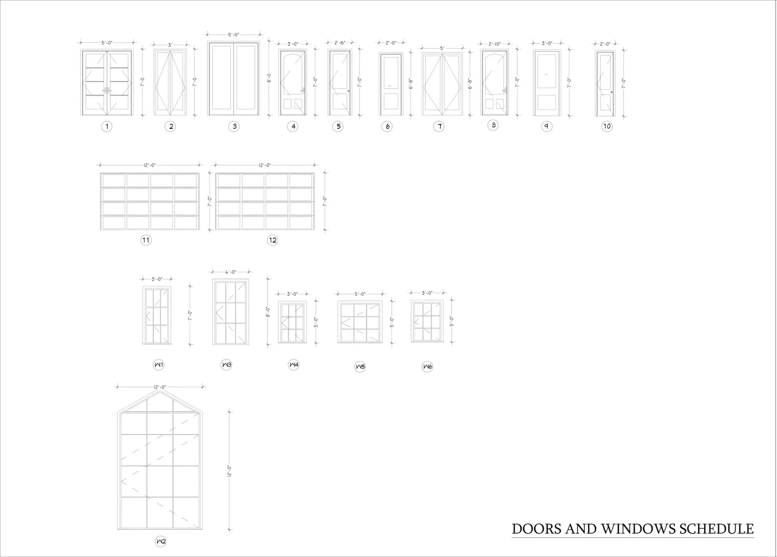
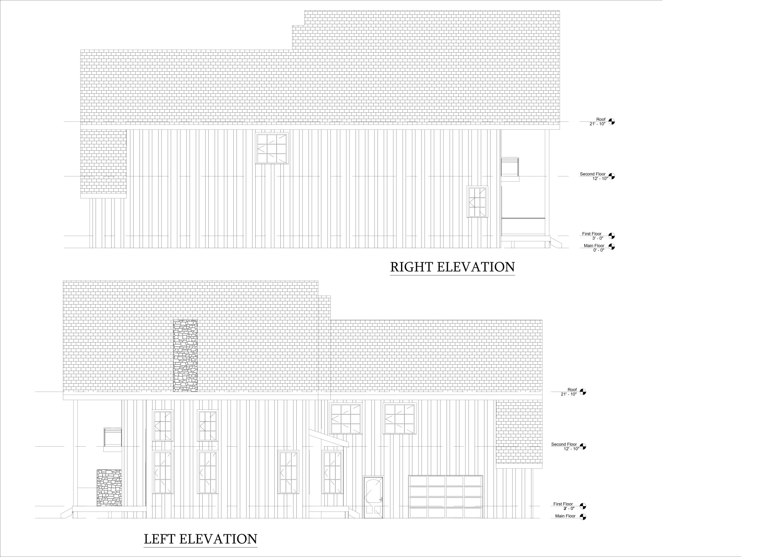
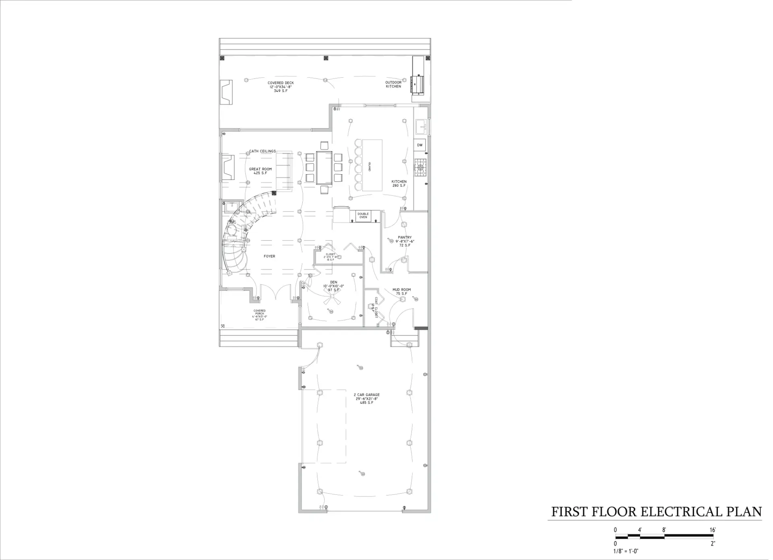
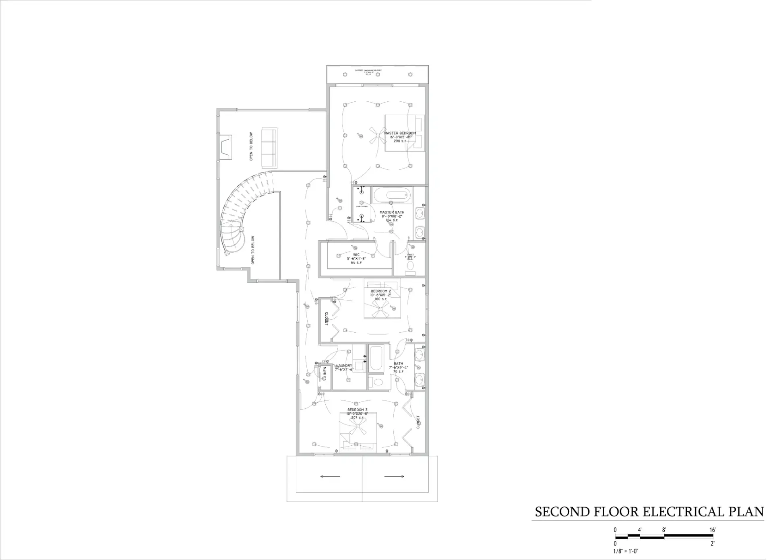
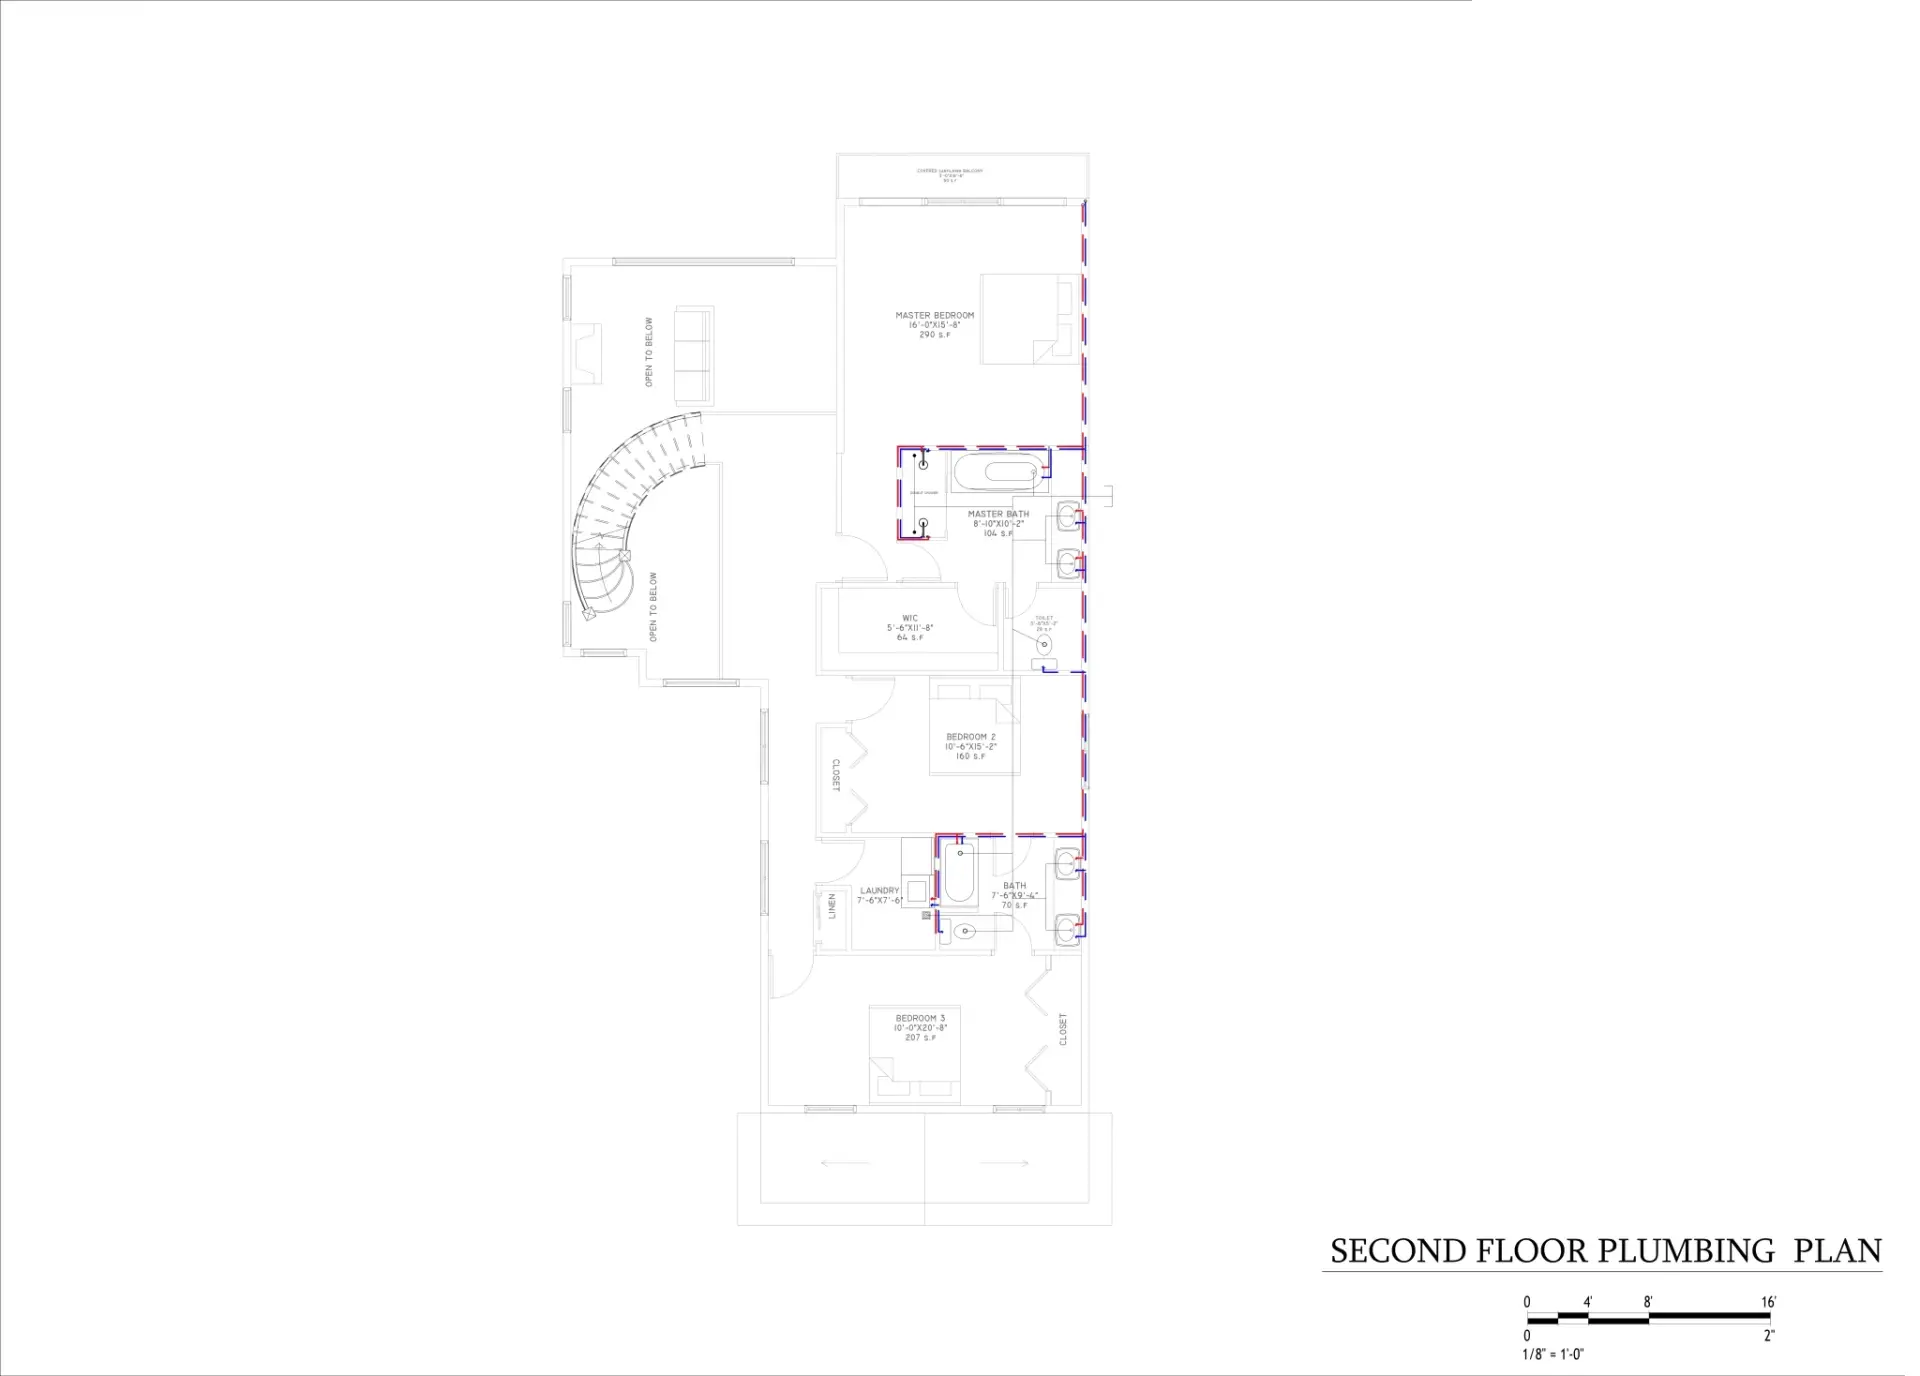
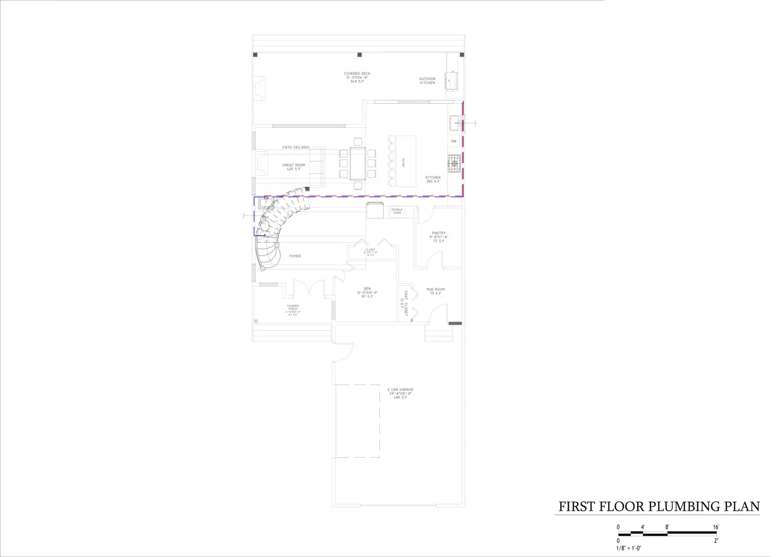
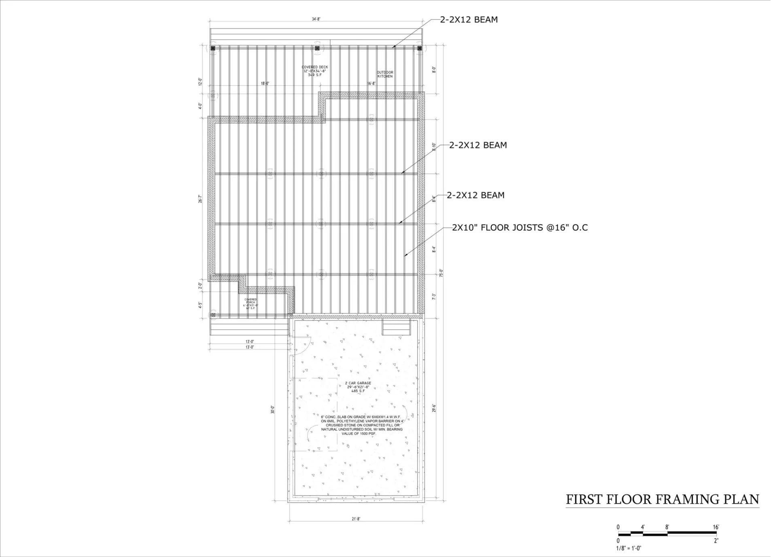
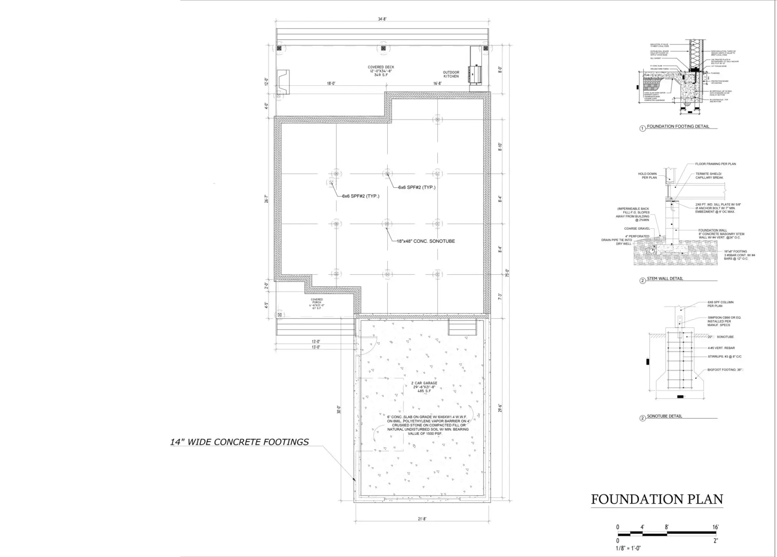
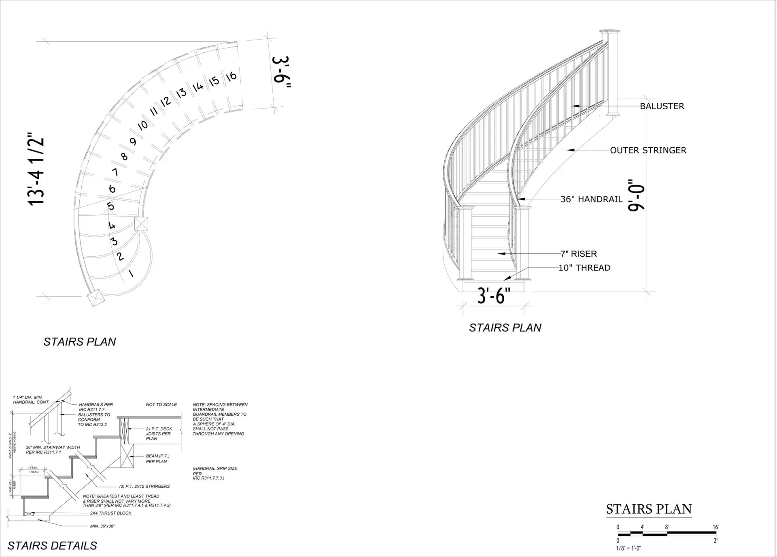
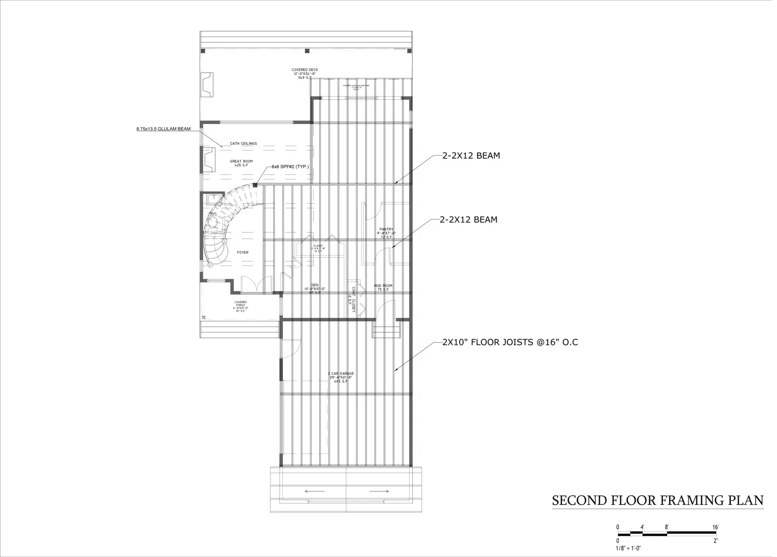
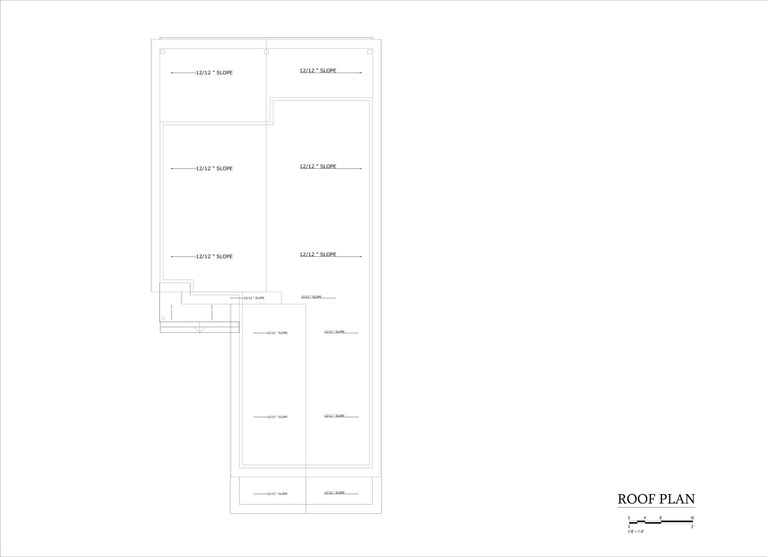
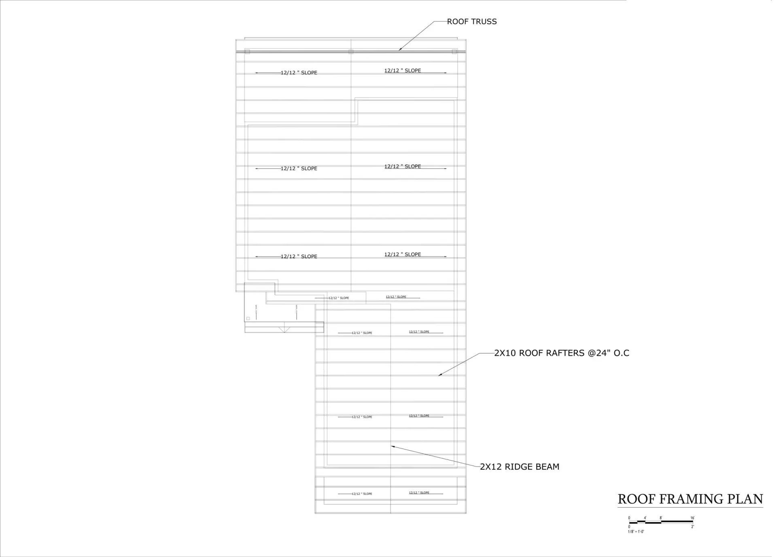
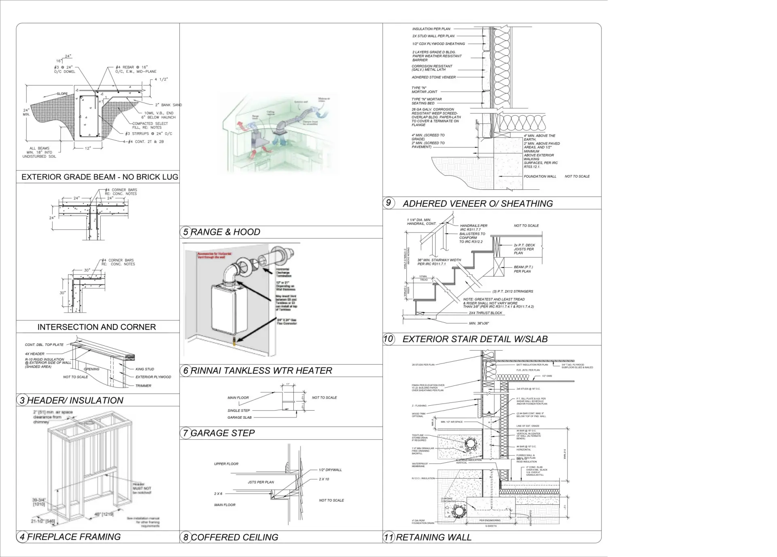
Building a new home lets you decide how every room should feel and function. The choices can pile up
quickly, though. Purity Homes LLC brings those decisions into one practical plan. Our approach to home
design and construction in Newport, WA, starts with how you use your space each day, then carries
those needs into the build. You receive clear explanations, organized choices, and regular updates from
early planning through completion. The finished home should feel personal, comfortable, visually
consistent, and easy to use throughout your daily routine.
Once the design, scope, and key selections are ready, the project moves into construction planning.
Purity Homes LLC reviews the documents, confirms materials, organizes trade work, and sets project
checkpoints. Working with one design build home contractor keeps field conditions connected to design
decisions. You have a clearer path for questions, approvals, and updates.
Before fieldwork starts, we review the plans, lot conditions, access needs, allowances, and selection
deadlines. We also flag long-lead materials because late orders can delay installation work and affect
several construction phases.
For custom home construction in Newport, WA, weather and site conditions may influence sequencing.
We plan work in a sensible order and explain when a condition affects timing. You see how a proposed
change may alter cost, materials, or another phase before you approve it.
Construction moves through site work, foundation, framing, roofing, rough systems, insulation, drywall,
finishes, fixtures, and final details. Through our custom home building services, we coordinate trade
schedules, material deliveries, and required approvals for each construction phase.
During luxury residential construction, concealed building details directly affect comfort, energy use,
moisture control, and long-term performance. Framing alignment, flashing, insulation coverage,
ventilation paths, plumbing locations, and electrical placement all affect comfort and long-term use. We
track the approved plans and address questions before later work covers these areas.
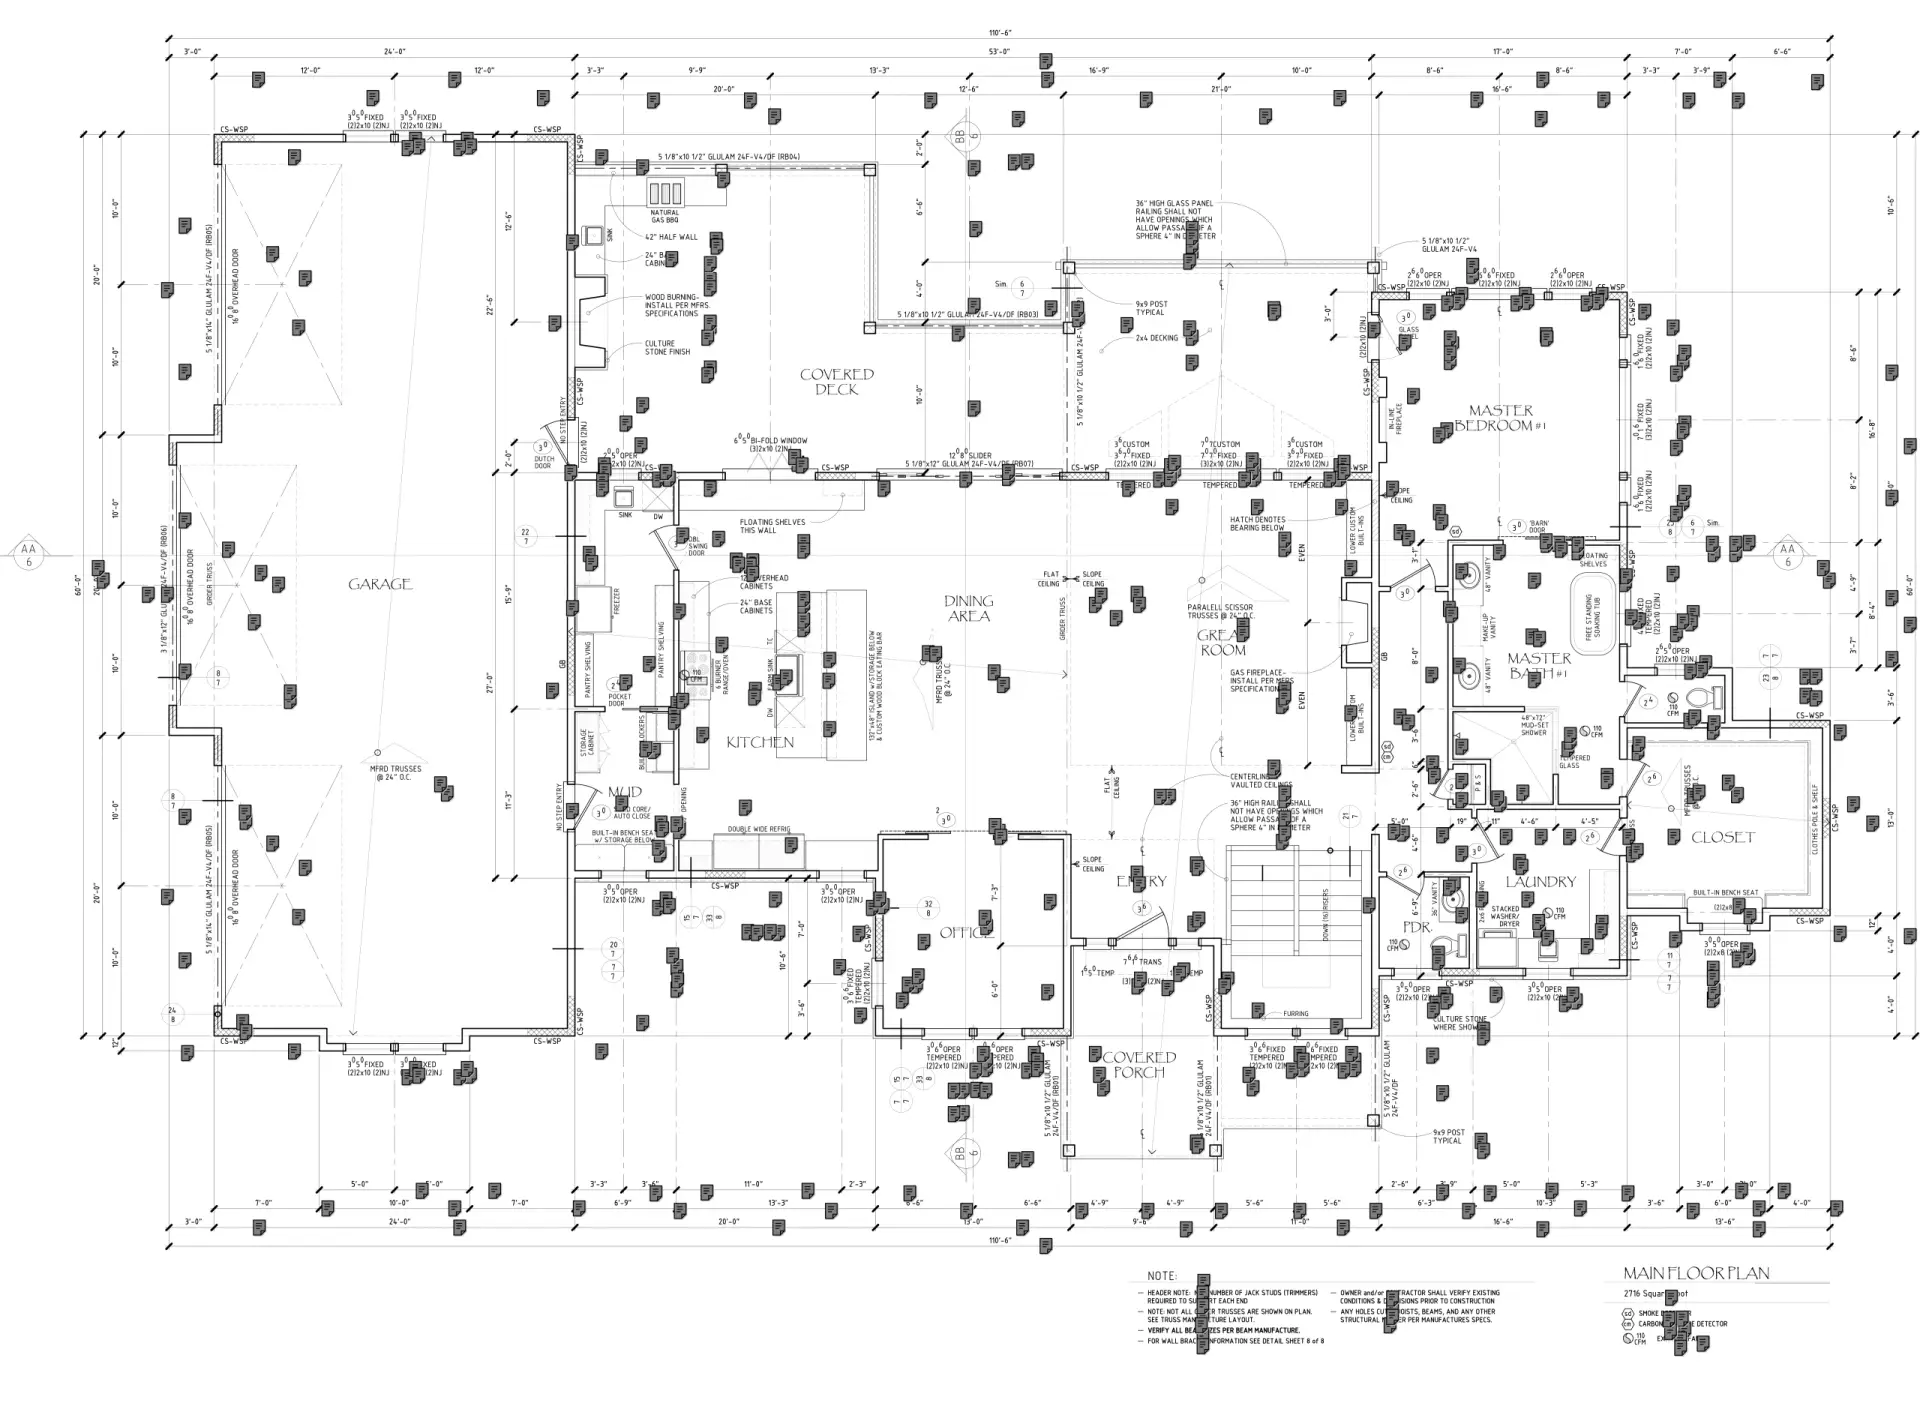
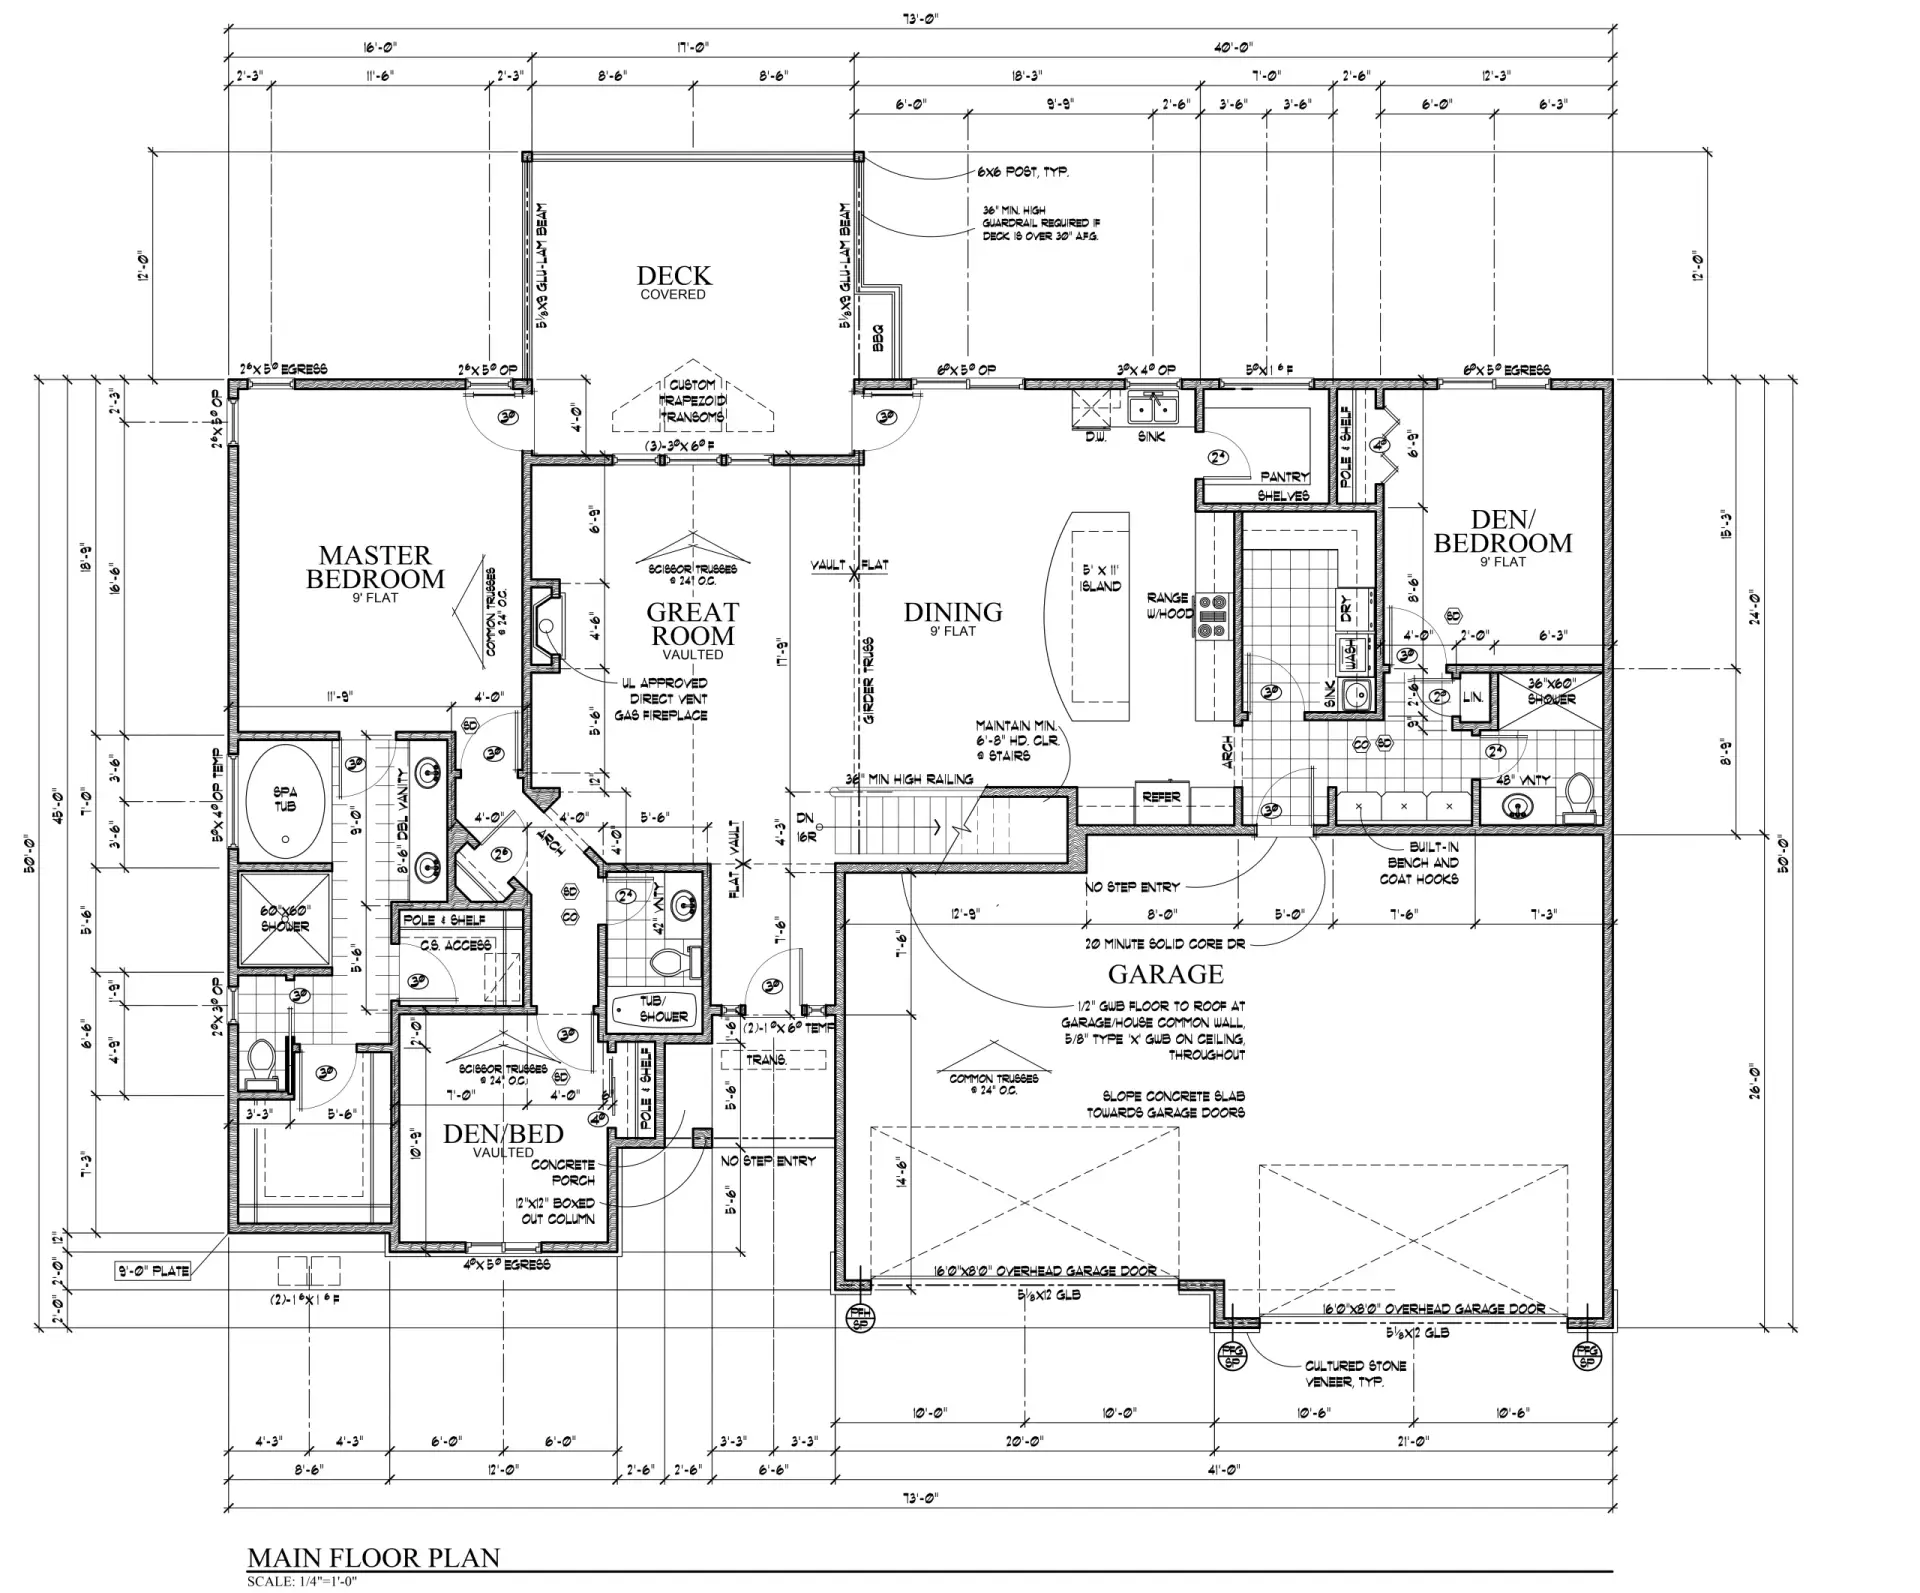
A strong floor plan starts with honest conversations. We ask how you cook, gather, work, relax, store
outdoor gear, welcome guests, and move through the house. Those details shape room placement and
size. They also show where extra square footage adds value and where a tighter plan may work better.
Our custom home design process can begin with your idea, sketch, or a featured plan that needs
changes. We review traffic flow, furniture space, kitchen work zones, bedroom privacy, and outdoor
connections.
Clients seeking luxury home design and construction in Newport, WA, often want distinctive spaces
that remain practical to maintain. We help organize those priorities before construction begins. That
may include a larger pantry, quieter office, wider gathering area, better mudroom storage, or a primary
suite away from busy rooms. Each choice needs a clear reason. That keeps the plan grounded.
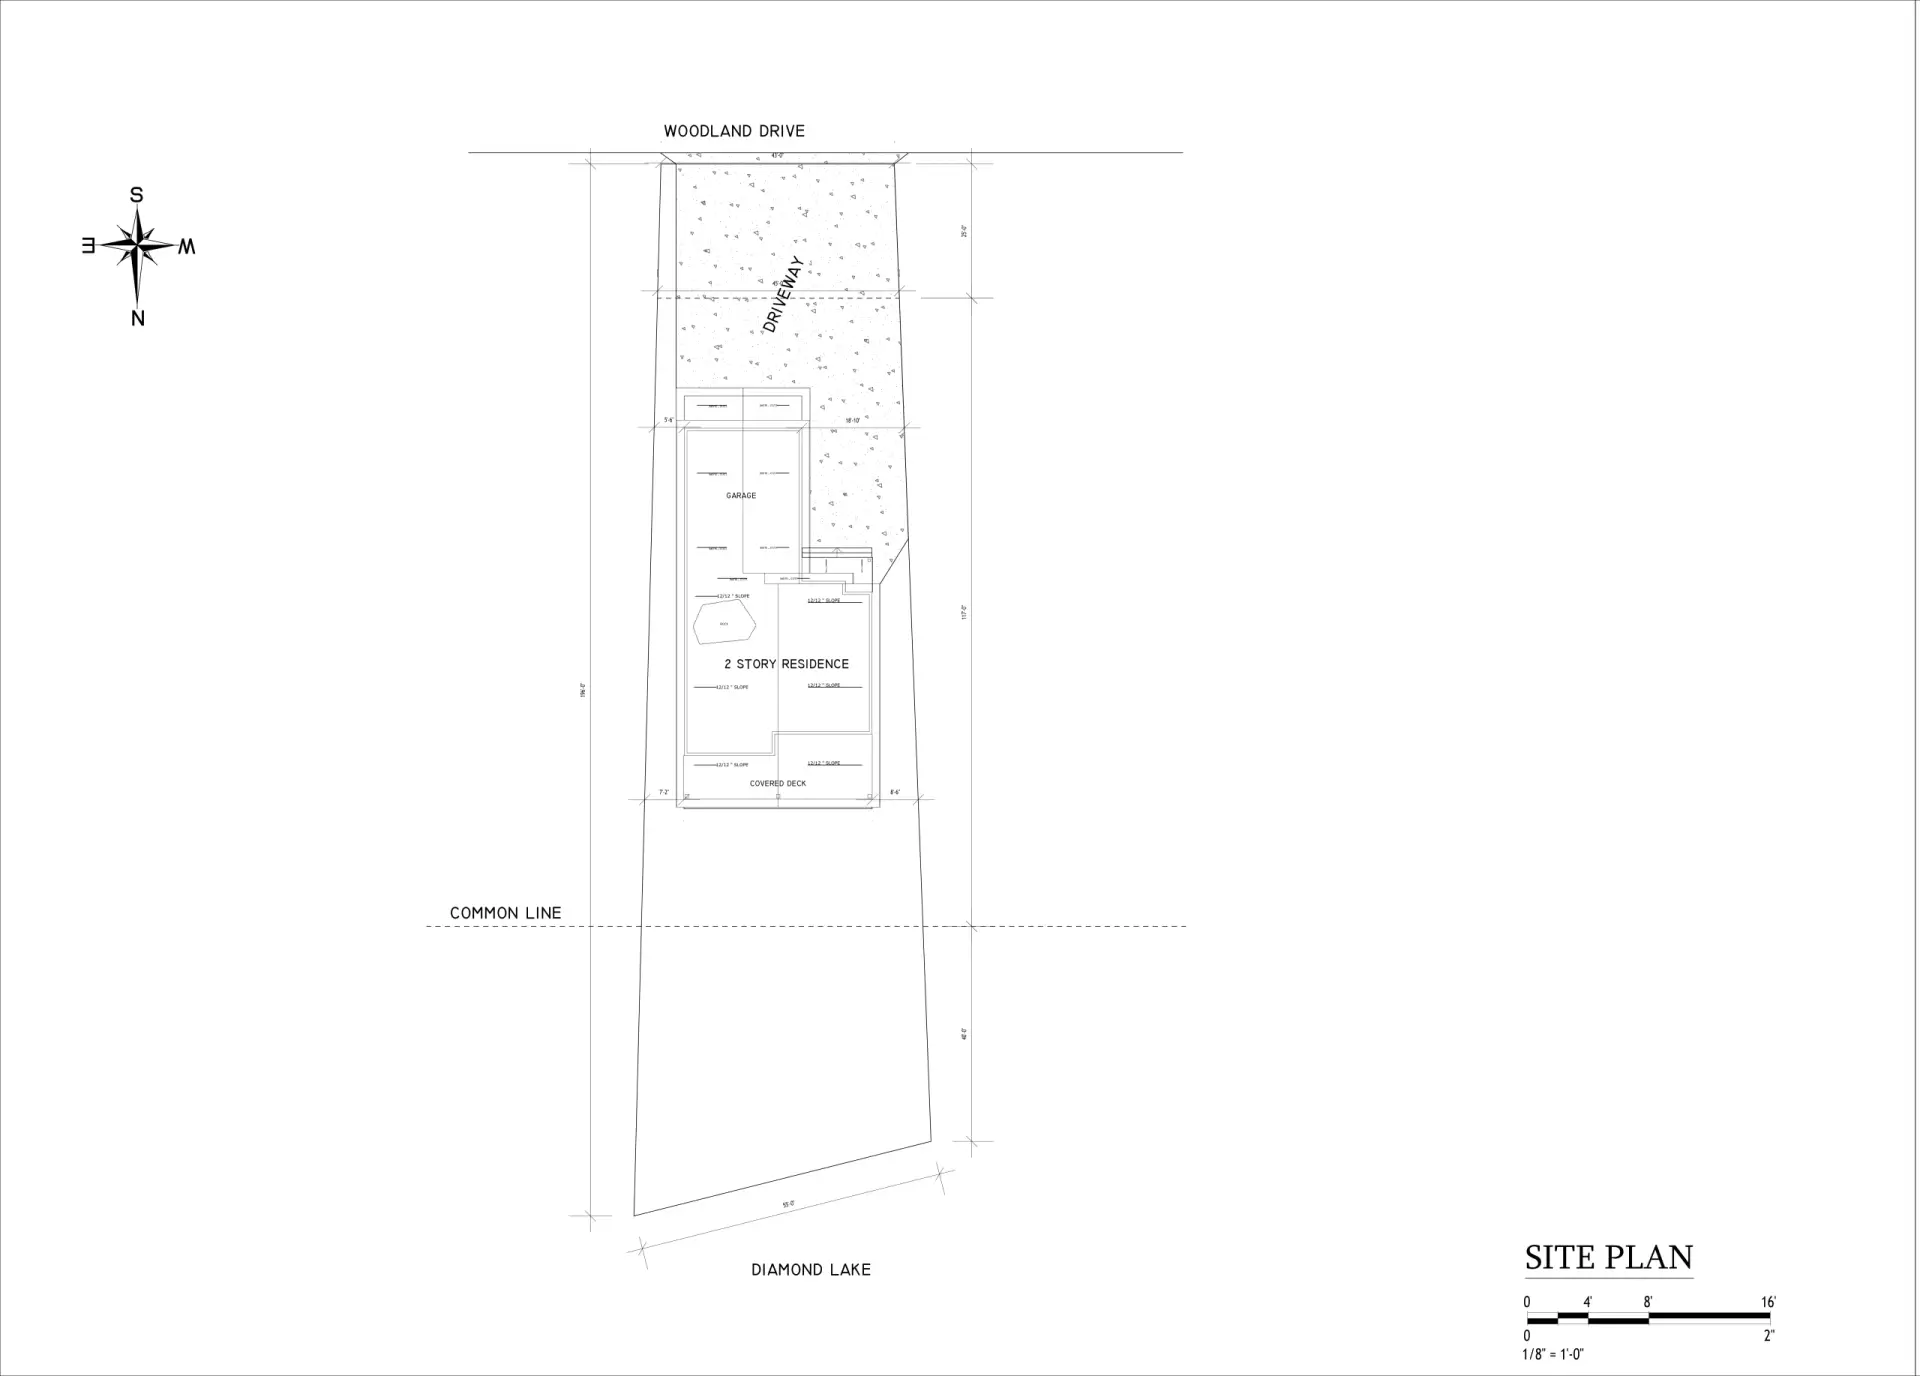
Our residential home design services also consider lot access, slope, drainage, utilities, views, sunlight,
driveway placement, and outdoor use. Early review reduces disruptive plan changes later.
During planning, we help you work through choices such as:
Our well-organized home design and construction service in Newport, WA, connects design choices
with real building requirements. A small drawing change may affect framing, plumbing routes, wiring, or
material orders. We explain those links before decisions become costly to reverse. You receive useful
information about each change before deciding whether to approve it.
We study views, daylight, privacy, and outdoor access so your main rooms feel comfortable throughout the day and support how you use the property.
Our home design and construction in Newport, WA, considers outlets, lighting controls, storage, ventilation, and equipment access before finished surfaces limit your options.
We organize final documents, product information, and walkthrough notes so you can operate, maintain, and care for your new home with fewer unanswered questions.
Purity Homes LLC coordinates planning, lot review, project pricing, permit support, material selections,
construction scheduling, trade work, walkthroughs, and final project closeout. Your contract should
state the exact scope for your property and approved plans.
Yes. We can review changes to room sizes, layout, storage, garage space, exterior details, or finishes.
Structural and code-related revisions may require updated drawings or supporting professional input
before approval.
Involve the builder before the plans are fully locked. Early construction input can uncover access limits,
costly structural choices, utility concerns, and material lead times before revisions become harder.
Yes. We review the available property information, including access, slope, drainage, utilities, setbacks,
and the intended building area. Site-specific reports or professional documents may be needed before
final plans and pricing.
We document each requested change and explain its effect on cost, timing, materials, and connected
work. Construction follows the revised direction after approval, giving you and the field team one clear
record.
You generally need a suitable property, agreed scope, completed plans, confirmed allowances, pricing, a
signed contract, and required approvals. Some sites also need surveys, engineering, utility planning, or
access preparation.